
Residences
Rooms that were already here.
We did not invent these proportions. We uncovered them, and then made them somewhere to live.
Ceilings you can no longer buy new.
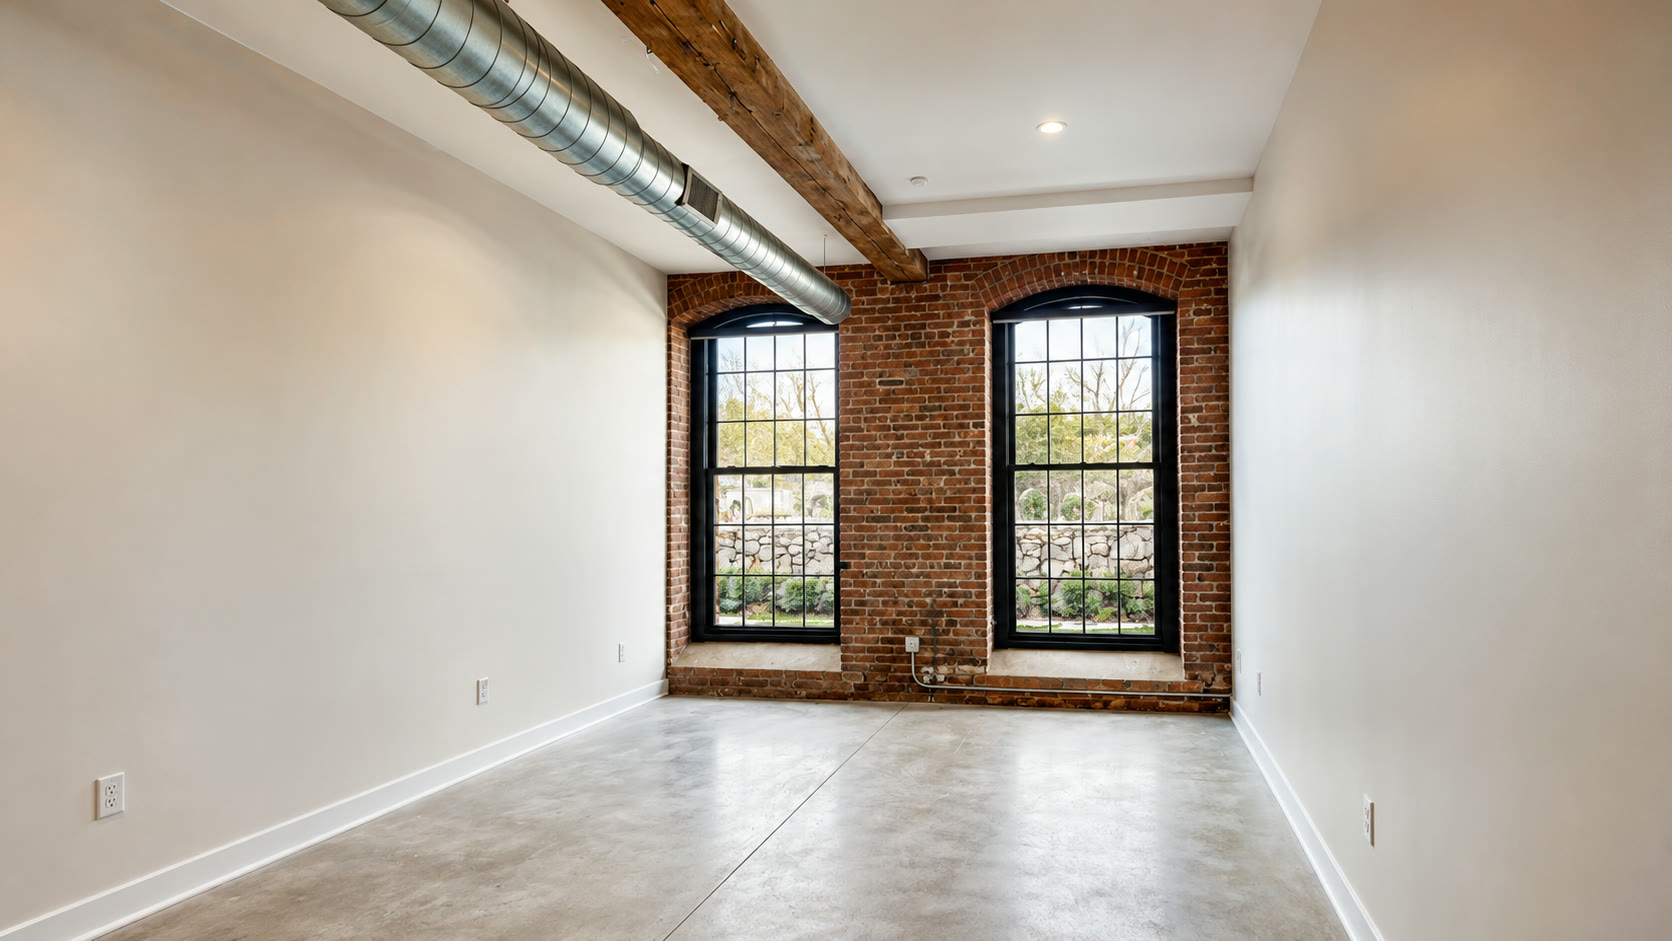
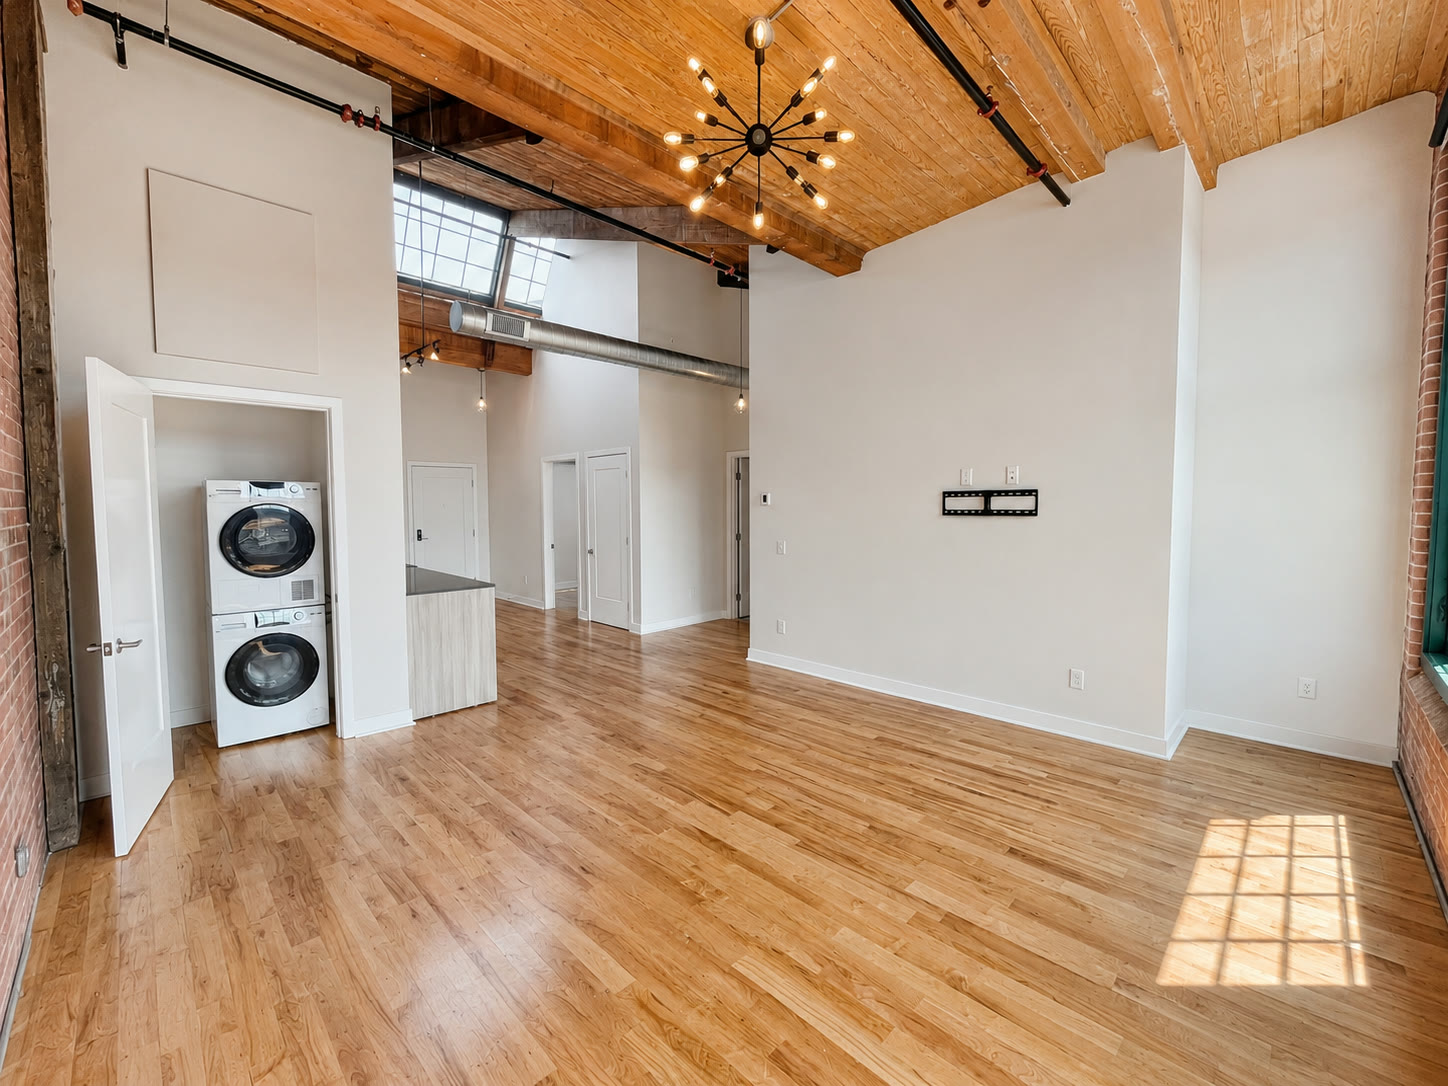
A residential floor built today is priced by the square metre and finishes at the ceiling of a Ford Transit. These floors were laid to light a hundred looms without electricity: the windows run to twelve feet, the light reaches the far wall at four in the afternoon, and the timber overhead was sized for machines that shook. Nothing about this specification would clear a modern development appraisal. It exists because it already existed — and because a family office decided, one building at a time, that the standard the mills were built to was worth keeping.
The five buildings.
506 homes · five addresses · all held
250homes
Wanskuck Mill
Providence
Loft apartments and three commercial units inside an 1862 worsted mill.
120homes
Roosevelt Mill
Central Falls
South-facing homes above the Blackstone, in the district that gave the town its name.
100homes
Federal Hill
Providence
Neighbourhood-scale housing in the city’s Italian quarter.
19homes
229 Waterman
East Side, Providence
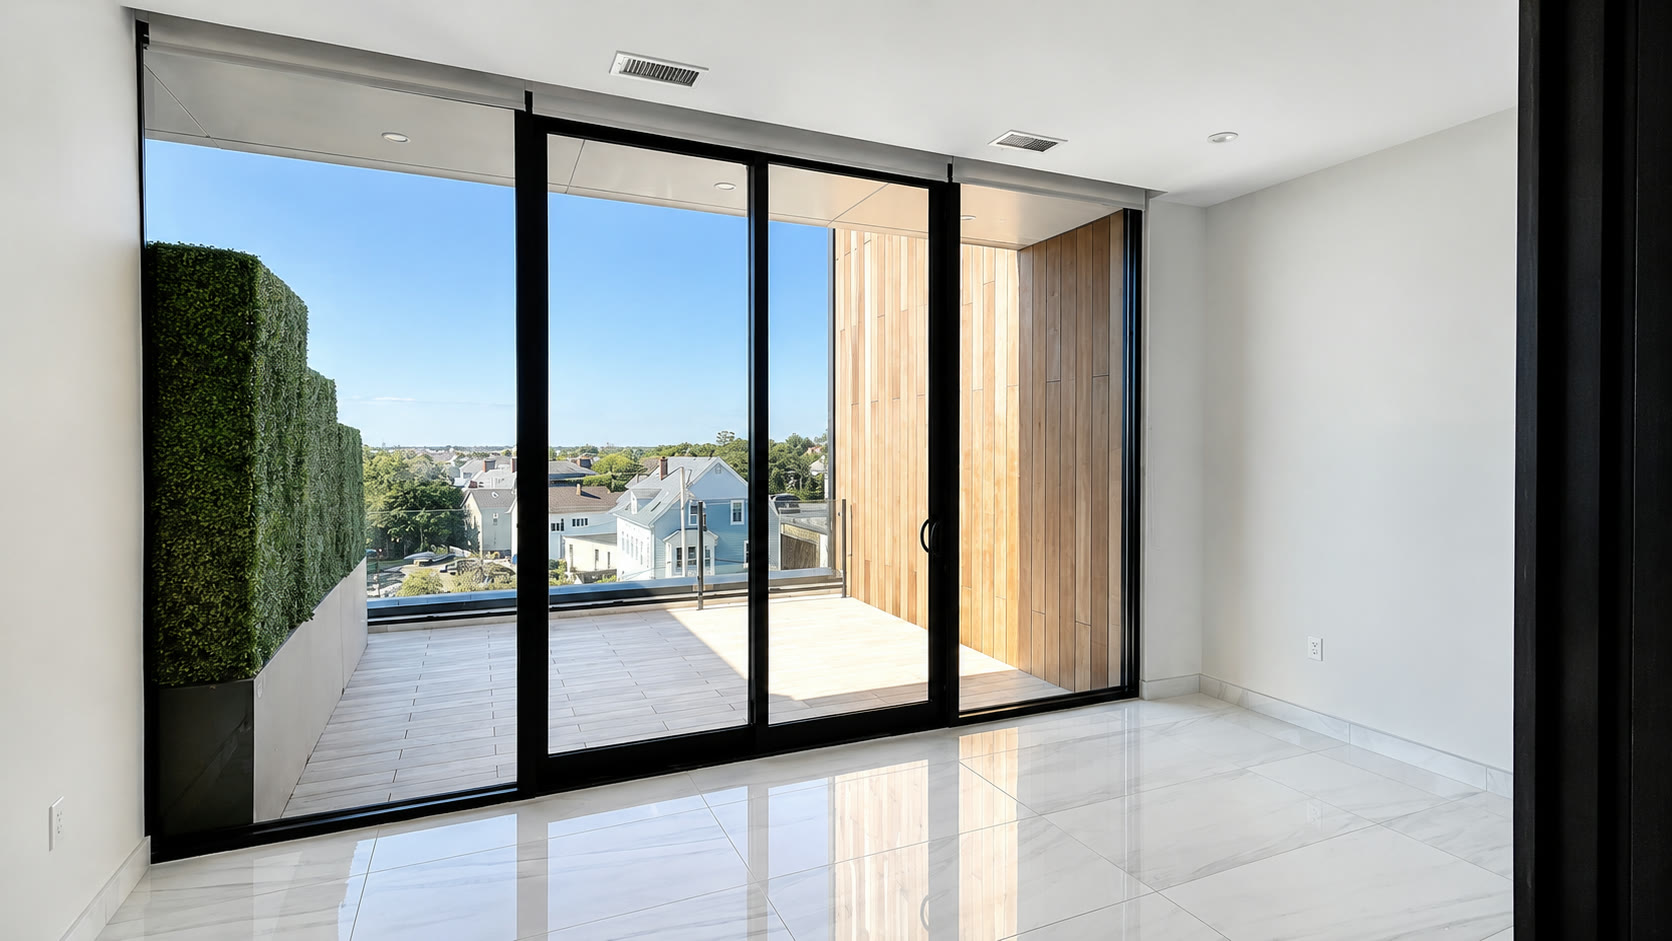
Glass and sky decks, with the only year-round rooftop in the state above.
17homes
60 Crompton
East Greenwich
Clapboard homes among lawns, a short walk from Greenwich Bay.
Wanskuck Mill · morning
Typologies
Studio
from 563 sq ft
One room, one window wall, a full kitchen and laundry inside the apartment.
One bedroom
from 819 sq ft
Bedroom held off the living room; timber above, brick behind.
Two bedroom
from 1,100 sq ft
Corner plans with arched mill windows on two elevations.
Penthouse
to suit
Upper-floor residences with private sky decks — 229 Waterman only.
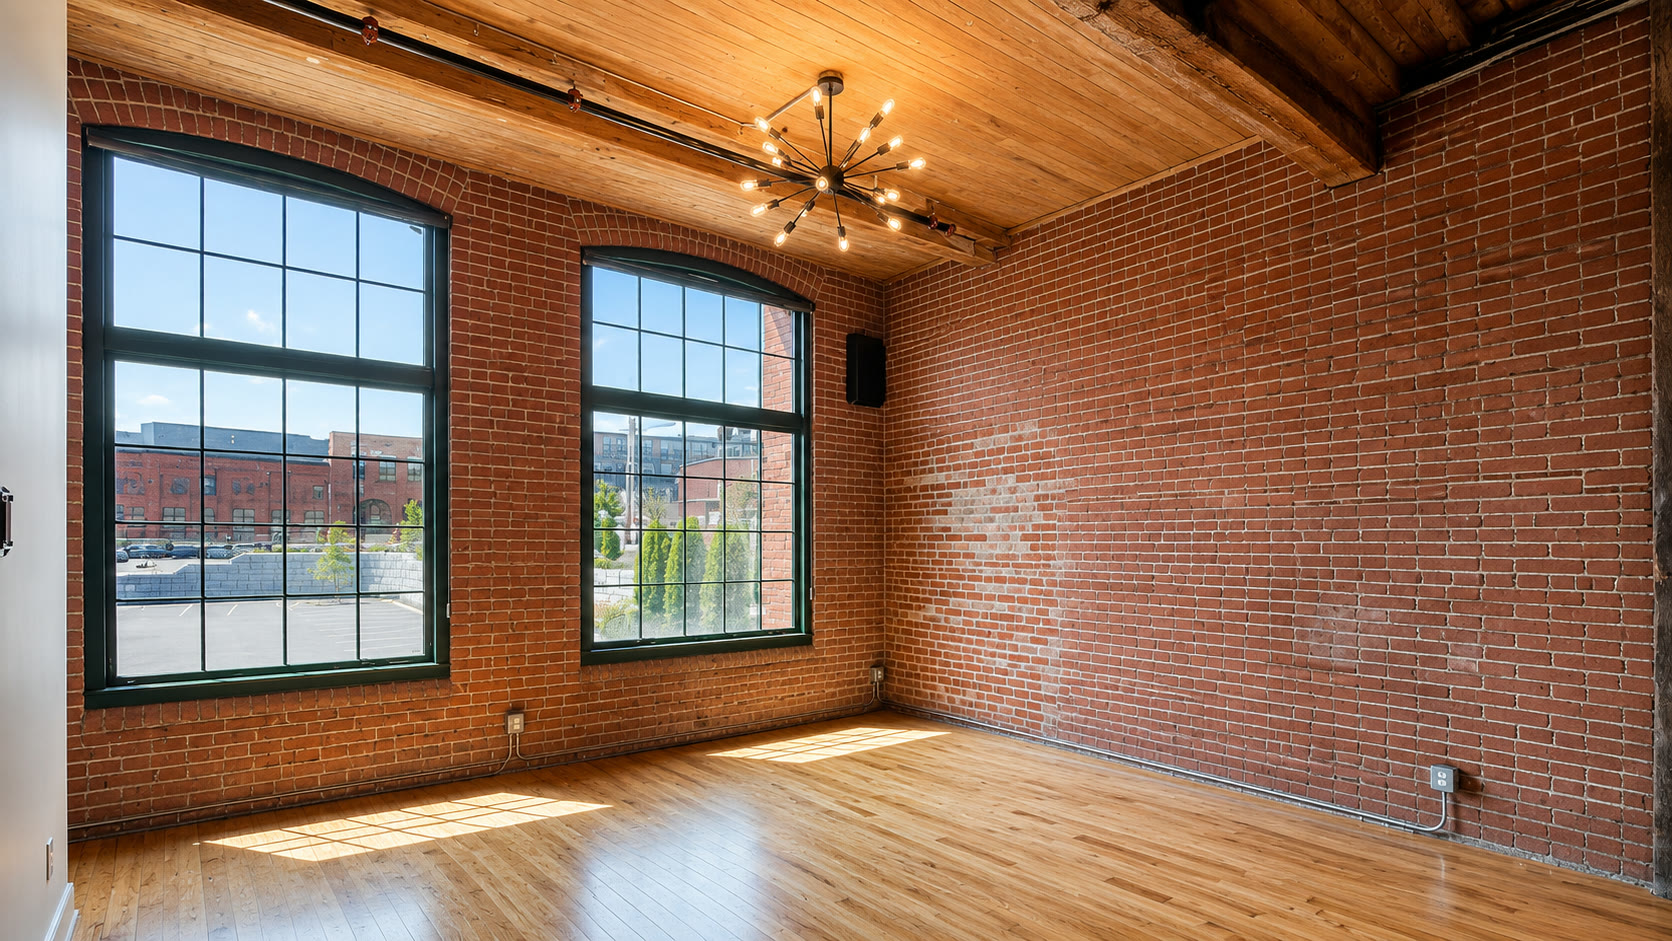
Roosevelt Mill, Central Falls
Materials that finished themselves.
Brick that has been settling for a hundred and sixty years develops a colour a paint chip cannot approximate. Timber sized for a jacquard loom bevels itself at the corners where the machines rubbed. Concrete poured against a plank form keeps the wood grain in negative long after the plank is gone. Money does not buy any of that.
Our part of the work is the restraint: cleaned, repointed, sealed — never boarded, never painted white, never rendered smooth. What time did to the building, we leave in view.
229 Waterman · East Side
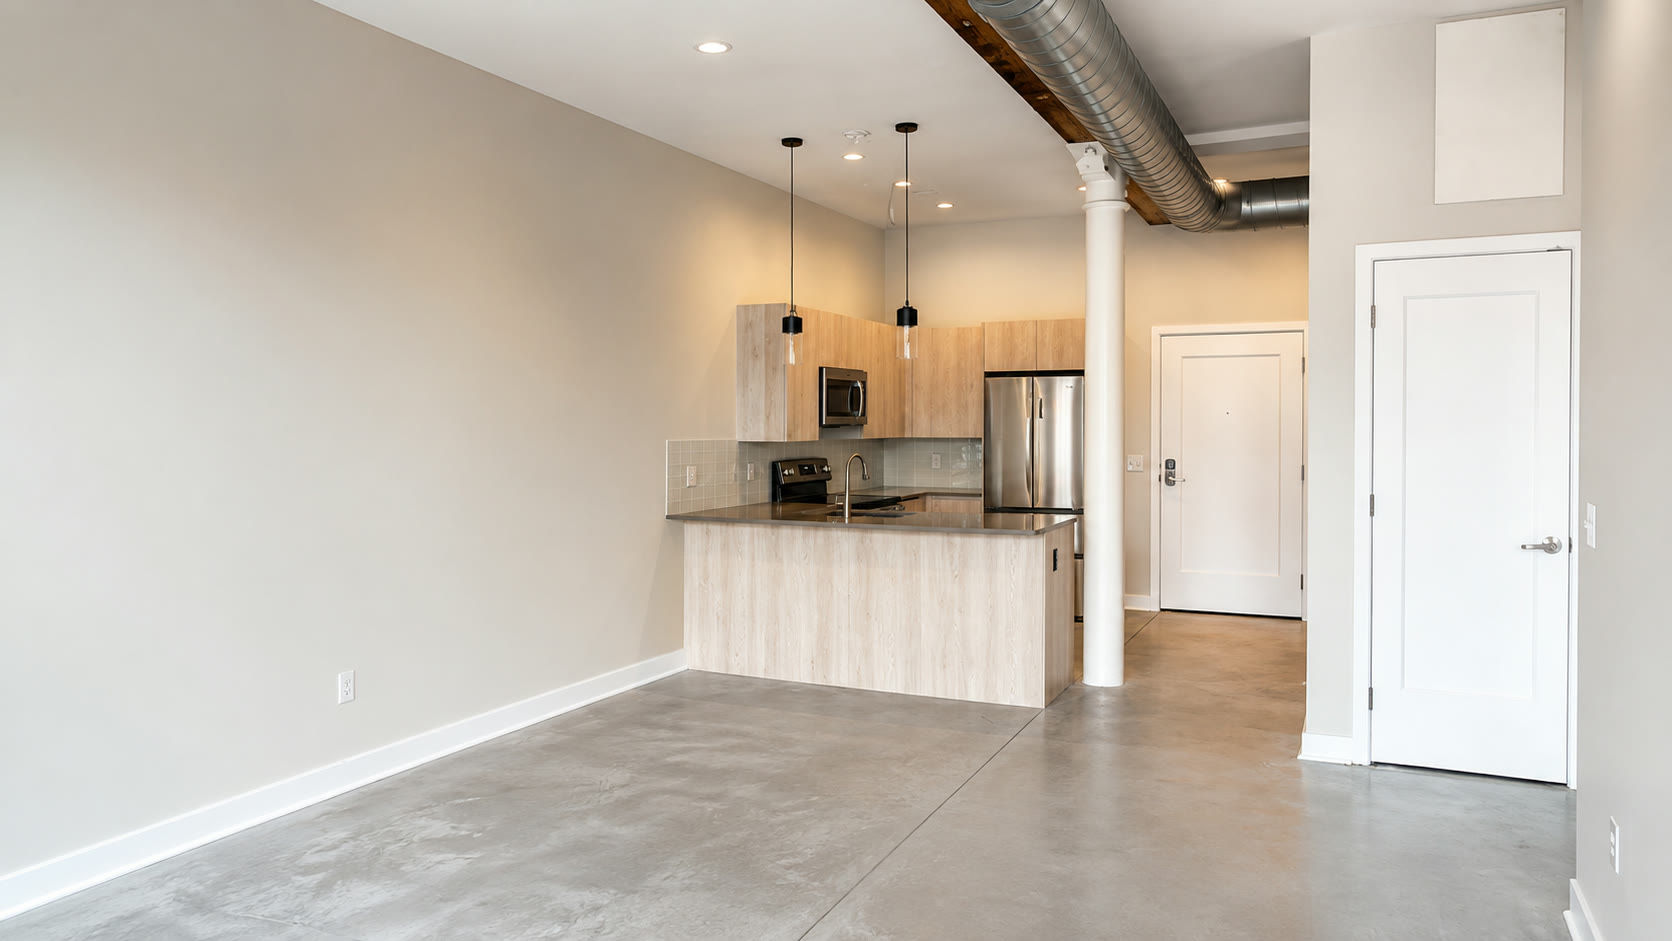
Wanskuck Mill, Providence
A day here begins with the light.
The mill floors face south for a reason a spinner knew before an architect did. By seven the sun has cleared the roofline opposite and set a bright rectangle on the concrete; by four it has crossed to the far wall and gone amber against the brick. In February the calendar shifts by an hour; the geometry does not change.
You notice, after a fortnight, that you stop turning the lights on until dusk. It is the single feature the reviews return to and the one impossible to convey in a plan — the room does not lack light, so nothing you add to it feels like it is trying too hard.
Roosevelt Mill · late afternoon
Luxury here is not marble. It is what the room already is.
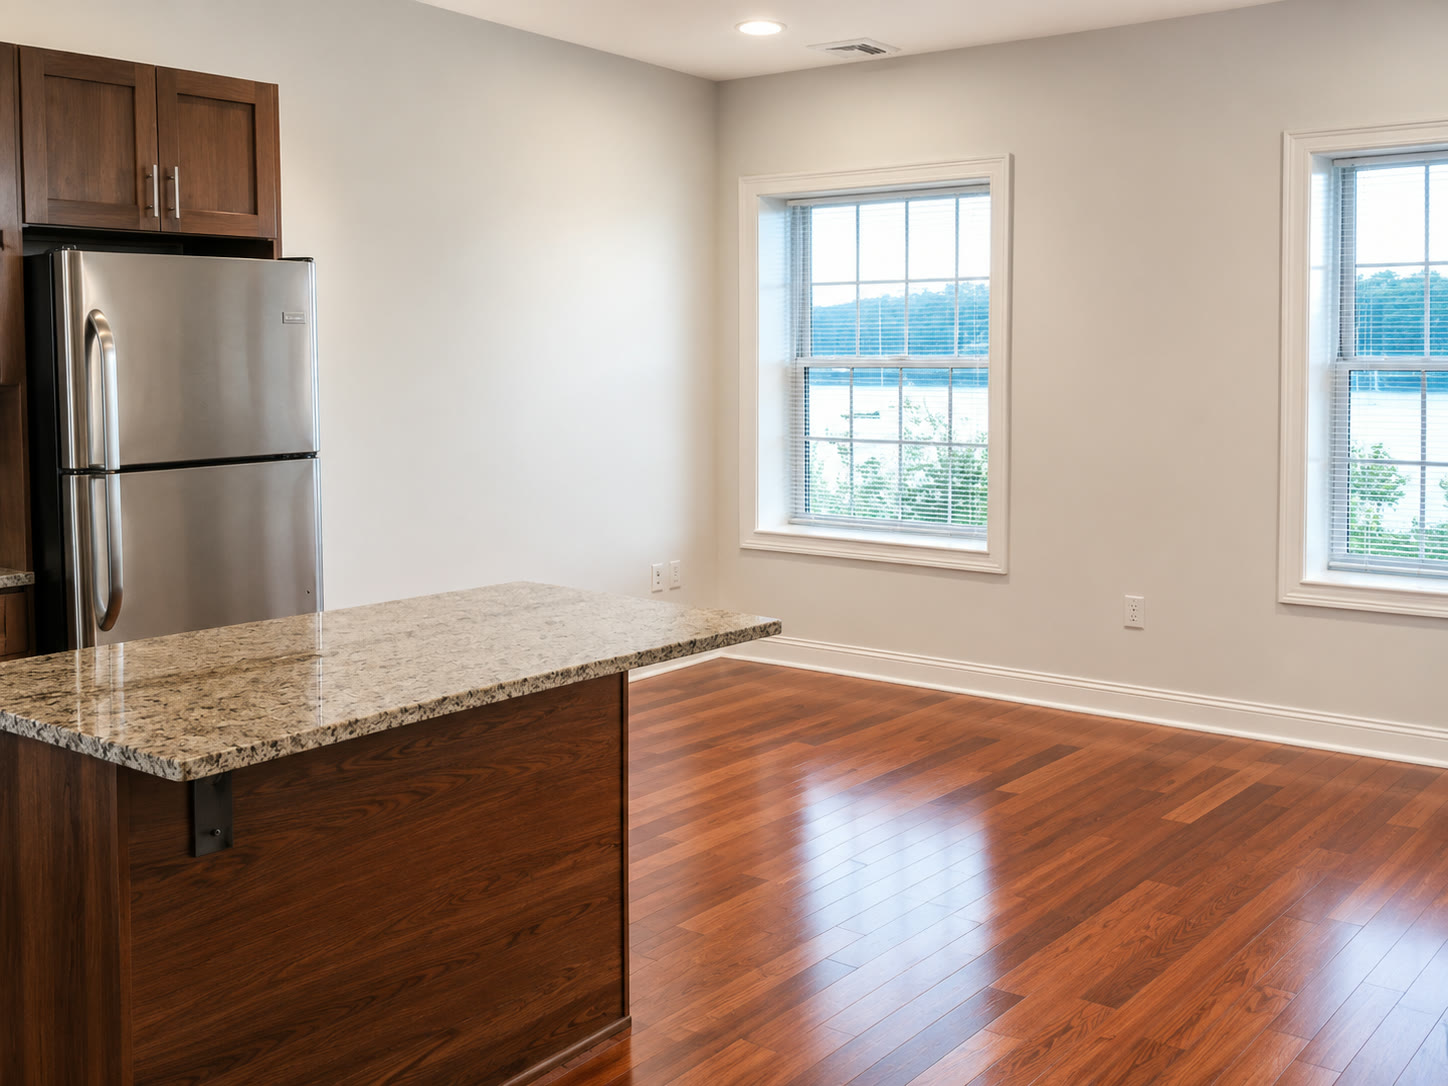
- KitchensImported Italian cabinetry, granite or engineered-stone counters, black-stainless appliances — fitted along the beam line rather than boxed into a galley.
- LaundryA stacked washer and dryer inside every apartment, studios included. No basement, no card reader, no queue.
- ClimateHigh-efficiency electric heating and cooling, zoned per apartment. No boiler, no gas line, no shared riser.
- The fabricAt least one wall of original brick or stone in every mill plan, cleaned and repointed by hand. Timber overhead, exposed. Concrete on the floor, sealed.
- WellnessA two-thousand square foot fitness studio on what was mill floor, open around the clock to residents.
- ArrivalParking on site and covered bicycle storage below. Four minutes to Interstate 95 from Wanskuck; eight to downtown Providence.
Mare Rooftop · blue hour, above 229 Waterman
A building we would not live in is a building we do not buy.Enquire